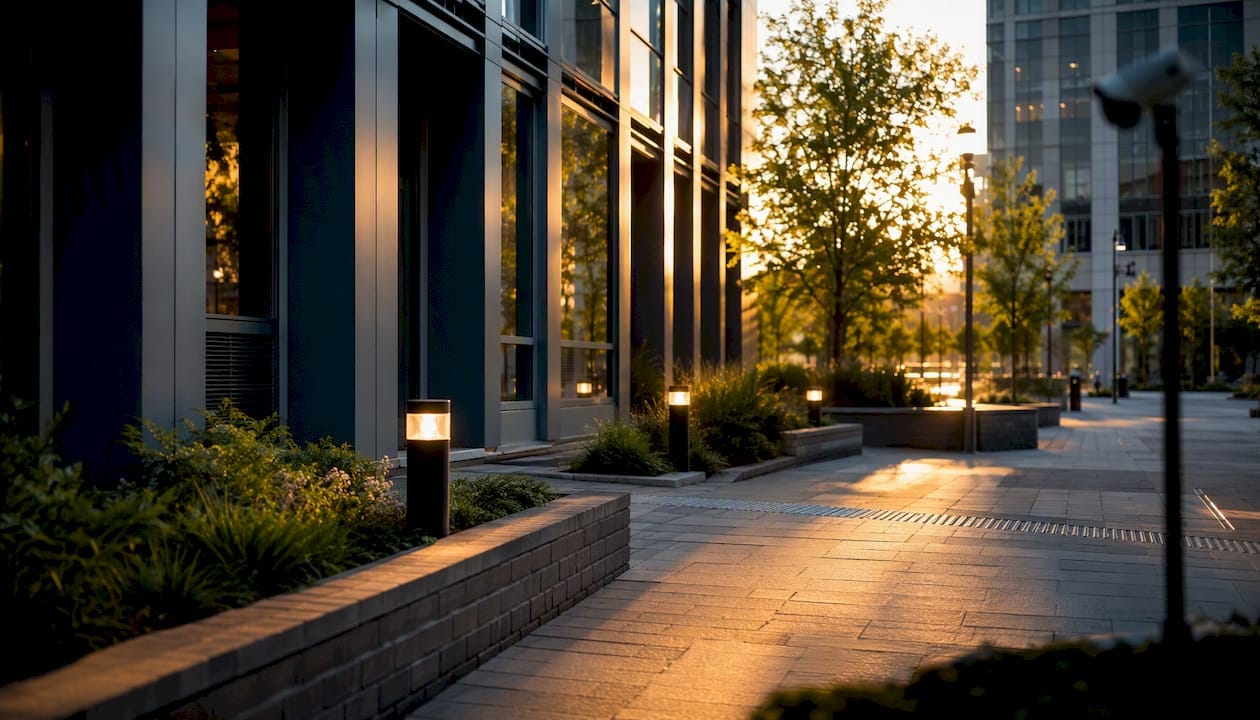
CPTED (Crime Prevention Through Environmental Design) is the deliberate use of buildings, lighting, planting, and site layout to reduce crime and the fear of crime by increasing capable guardianship and cutting off opportunity. Get the design right and offenders lose the cover, the anonymity, and the easy exit routes they rely on.
The four core CPTED principles that every guideline builds on are:
- Natural surveillance — sightlines and lighting that let people see and be seen
- Natural access control — layout and landscaping that guide movement and signal where people belong
- Territorial reinforcement — visual cues of ownership that discourage strangers from testing boundaries
- Maintenance and activity management — upkeep and use patterns that keep spaces cared for and occupied
NSW Police’s Safer By Design program, the Queensland CPTED Guidelines, and the International CPTED Association all anchor their frameworks around this same core set.
Key Takeaways
CPTED works by combining four design principles, natural surveillance, natural access control, territorial reinforcement, and maintenance, applied through a structured six-step planning process.
| Point | Details |
|---|---|
| Four core principles | Natural surveillance, natural access control, territorial reinforcement, and maintenance/activity management work together, not in isolation. |
| Evidence backs the approach | Well-implemented CPTED programs have been linked to crime or call-for-service reductions exceeding 60% in measured cases. |
| Follow the six-step process | Site analysis, stakeholder engagement, risk assessment, design response, documentation, and post-occupancy evaluation reduce approval delays. |
| Design before technology | CCTV and barriers should supplement natural surveillance and access control, not replace them. |
| Watch for exclusionary design | Hostile architecture and poor community engagement can displace crime rather than prevent it. |
| Specialist support when needed | Abcosecurity provides site-specific CPTED and security risk assessments that align with the six-step implementation process. |
Table of Contents
- What is CPTED and why does it actually work?
- The core CPTED principles and how to apply them
- The six-step process for applying CPTED to a project
- A quick CPTED design checklist for site visits
- Where CPTED goes wrong, and the ethical line to hold
- When to bring in a security consultant alongside CPTED
- Get a CPTED assessment built for how your site is actually used
- Sources
- FAQ
What is CPTED and why does it actually work?
CPTED works because most opportunistic crime hinges on a quick, unconscious risk calculation. An offender scans a space for exposure, escape routes, and whether anyone is watching. Design that removes hiding spots, opens sightlines, and signals active use raises that perceived risk before anything happens. That is “capable guardianship” in practice: not necessarily a guard or a camera, but ordinary people going about their day who can see and be seen.
The concept has evolved since criminologist C. Ray Jeffery coined the term in the 1970s. First-generation CPTED, drawing on Oscar Newman’s “defensible space” work, focused almost entirely on physical layout. Second and third-generation thinking folded in social cohesion, community activation, and sustainability, recognising that a well-lit alley with no foot traffic is still a dead zone.
Reviews of implemented CPTED programs report that well-executed strategies can reduce crime or calls for service, with some measured cases showing reductions of more than 60%, alongside measurable improvements in how safe residents feel.
That evidence base is exactly why NSW, Queensland, and Western Australia have each folded CPTED into formal planning guidance rather than leaving it as an optional add-on.
The core CPTED principles and how to apply them
Each principle solves a different problem. Treat them as a checklist that reinforces itself. Weak natural surveillance undermines even the best access control.
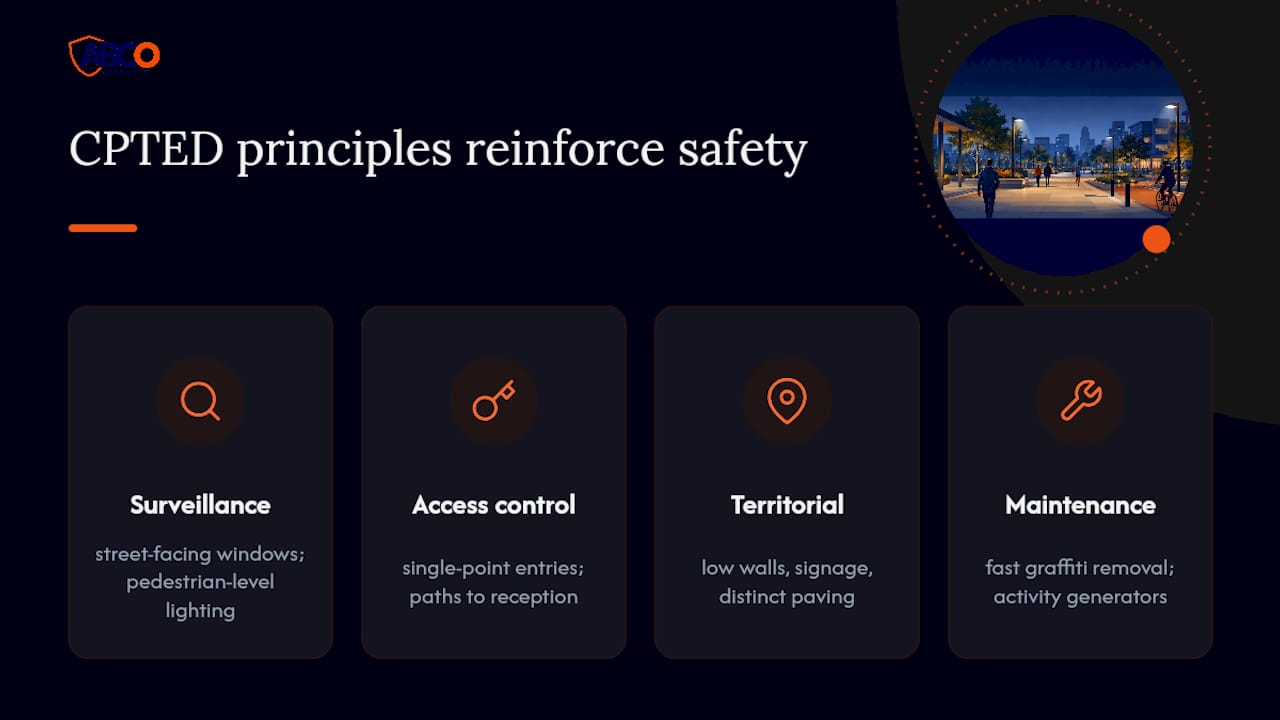
Natural surveillance aims to maximise what people can see, and be seen doing. That means street-facing windows over blank walls, footpath lighting pitched for pedestrian eye level rather than just vehicle traffic, and building entries oriented toward active streets. Avoid solid fencing above sightline height, dense understorey planting near paths, and blind corners in stairwells or car parks.
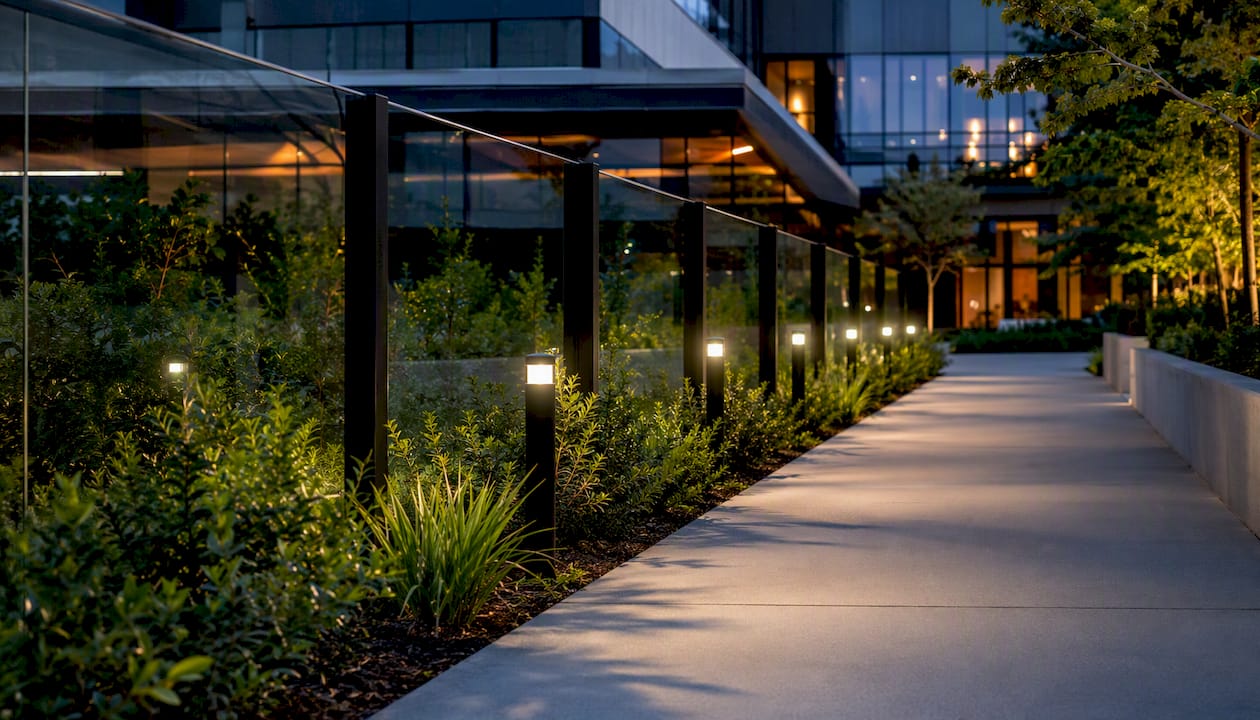
Natural access control shapes movement without needing a locked gate on every entry. Clear, single-point entries, footpaths that funnel visitors past a staffed reception, and landscaping that makes the “wrong” route obviously unappealing all do this quietly. Avoid multiple ambiguous entry points, unclear boundaries between public and private zones, and access routes that let people bypass any point of observation.
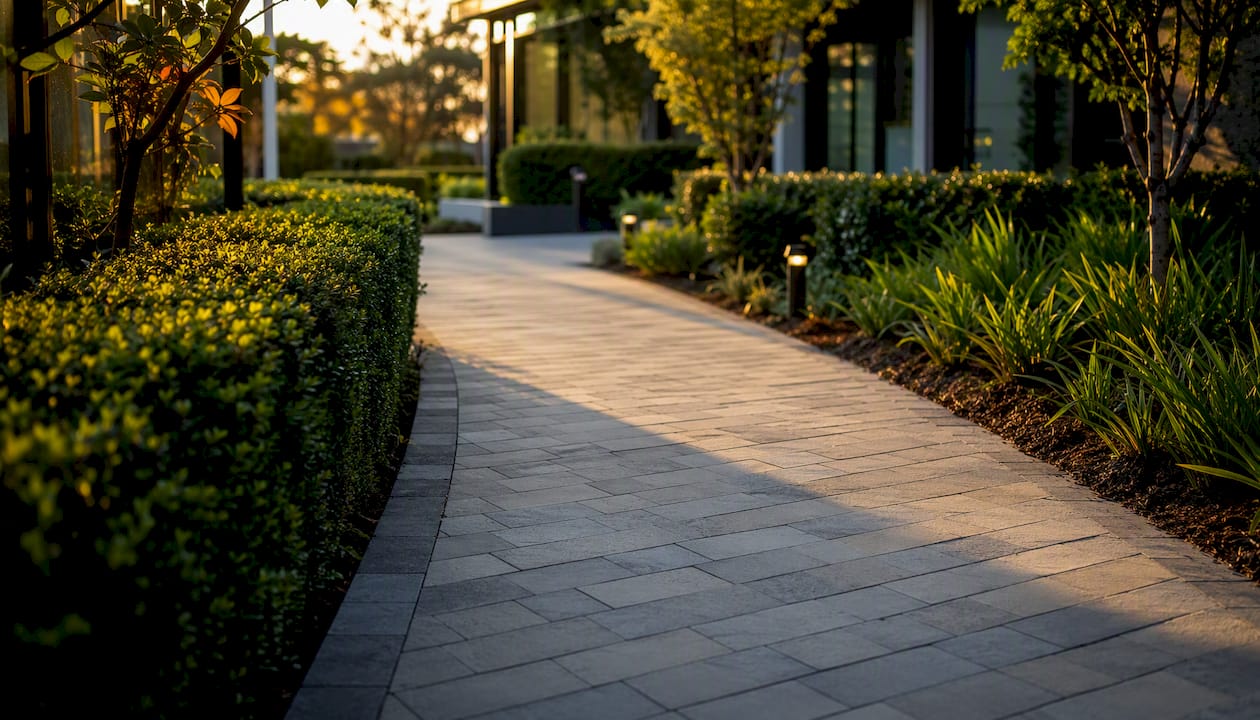
Territorial reinforcement uses ownership cues, low walls, signage, distinct paving, garden beds, to tell a visitor “this space is cared for and watched.” It is as much psychological as physical. Avoid neglected common areas, unclear property boundaries, and a lack of any visible markers separating public footpath from private frontage.
Maintenance and activity management keeps a space performing its job over time. Fast graffiti removal, regular landscaping upkeep, and programming that brings legitimate users into a space at different times of day (a coffee cart, a community garden, extended trading hours) all work as “activity generators” that crowd out opportunistic misuse. Avoid deferred maintenance, broken lighting left unfixed for weeks, and single-use spaces that sit empty outside business hours.
Pro Tip: Planting height is one of the most overlooked levers in CPTED work. A practical rule many designers apply is keeping ground cover low and tree canopies cleared sufficiently above eye level, preserving sightlines at pedestrian height. Target hardening (locks, alarms, fencing) has a role, but it is a supplement to these design principles, not a replacement for them.
The six-step process for applying CPTED to a project
Every Australian state guideline, including WA’s Safer Places by Design, converges on a similar sequence. Building it in early avoids expensive retrofits later.
- Context and site analysis — map crime data, land use, movement patterns, and existing lighting and sightlines.
- Stakeholder engagement — bring in planners, landscape architects, facility managers, and community representatives; involve police liaison where the project scale warrants it.
- Risk assessment — identify specific vulnerabilities: entrapment spots, poor lighting, unclear ownership zones.
- Design response — apply the four core principles to layout, lighting, planting, and signage.
- Documentation for approvals — prepare a CPTED assessment report addressing each principle for planning or consent authorities.
- Implementation and post-occupancy evaluation — build it, then review actual use and incident data after occupation.
A CPTED report that satisfies most consent authorities needs, at minimum: a site plan annotated against each principle, a summary of consultation undertaken, and a clear statement of design responses tied to identified risks.
A quick CPTED design checklist for site visits
Use this during a walkthrough or design review, whether it is a new build or a retrofit of an existing site:
- Lighting: even coverage at pedestrian eye level, no dark gaps near entries or car parks
- Sightlines: unobstructed views of at least 15 to 20 metres along key paths and car park aisles
- Planting: ground cover kept low with cleared canopy branches to preserve sightlines
- Activity generators: at least one active use overlooking any isolated space
- Entry sequencing: a single, clearly defined, overlooked entry point
- Wayfinding: signage that reduces confusion and dead-end wandering
- Underpasses and stairwells: surveillance coverage or mirrors where sightlines can’t reach
- Maintenance: a visible schedule for graffiti removal and lighting repairs
Retrofits get the most value from lighting upgrades and planting trims, both low-cost, high-impact. New developments should bake in sightlines and entry sequencing at the design stage, where fixing them later means demolition, not adjustment.
Where CPTED goes wrong, and the ethical line to hold
CPTED has a real failure mode: applied badly, it becomes exclusionary rather than protective. Hostile architecture, spikes on ledges, benches designed to prevent lying down, discourages legitimate use as much as misuse. Overly aggressive access control can also just push crime to the next street rather than removing it, and heavy security fencing around one demographic’s spaces while leaving others open sends its own message.
- Avoid using CCTV or barriers as the first response before trying design fixes
- Involve the community that actually uses the space, not just the client commissioning it
- Check whether a measure reduces opportunity or simply excludes people
Pro Tip: Before locking in a hostile design element, ask who else it affects. A barrier that stops one problem often creates a new one for people with mobility needs, parents with prams, or shift workers moving through at odd hours.
The International CPTED Association frames CPTED explicitly as a multi-disciplinary approach combining physical and social strategies, precisely because physical design without social engagement tends to underperform or backfire.
When to bring in a security consultant alongside CPTED
CPTED design gets you most of the way, but some sites need specialist input on top of it. Complex sites with high-value assets, sites facing planning consent requirements for a formal risk assessment, and events with crowd management demands all warrant a consultant.
- High-risk or critical infrastructure sites
- Sites where planning approval requires a documented CPTED or security assessment
- Temporary event or crowd control scenarios
- Construction sites transitioning through multiple risk phases as the build progresses
Electronic security should sit on top of good design, not substitute for it. CCTV works best as a supplement to natural surveillance in genuinely blind spots, not as the answer to a poorly lit car park that should have been fixed with lighting and sightlines in the first place. When commissioning a consultancy, ask for a site-specific CPTED review, a documented risk assessment, an implementation plan with staging, and a post-occupancy evaluation once the space is in use, a step outlined in detail on ABCO’s construction site security guide.
A practitioner’s take on getting CPTED right
Start with the cheapest fix that changes behaviour: a light repaired, a hedge trimmed, a bin moved from a blind corner. CPTED is iterative, not a one-off design exercise. Run a pilot, watch how people actually use the space, then adjust based on what the post-occupancy review tells you.
Get a CPTED assessment built for how your site is actually used
Reading through the six-step process is one thing. Walking a live construction site, corporate campus, or healthcare facility and matching every sightline, entry point, and lighting gap against it is another job entirely, and it is one Abcosecurity handles daily across sectors where the stakes of getting it wrong are high.

Abcosecurity pairs licensed guards, mobile patrols, and monitored CCTV with the same principle-by-principle assessment process covered above, so the electronic and physical layers actually reinforce the design rather than paper over gaps in it. For construction sites specifically, that means staged security planning that shifts as the build moves from bare earth to occupied premises, detailed in the construction site security management guide. For facility managers weighing up a retrofit against a full CPTED review, a formal security risk assessment is the fastest way to find out which fixes matter and which can wait. Request a site-specific assessment and get a prioritised, staged plan back, not a generic recommendation list.
Sources
For planning submissions, NSW Police’s Safer By Design and the Queensland CPTED Guidelines carry the most weight with consent authorities. For practitioner-level detail:
- Safer By Design – NSW Police Public Site
- Crime Prevention Through Environmental Design – Guidelines for Queensland 2021 v1
- Safer Places by Design: CPTED guidelines (Western Australian Planning Commission)
- In Detail: Crime Prevention Through Environmental Design (CPTED) — May 2024
- The International CPTED Association (ICA) – Primer in CPTED
Cite the state guideline relevant to your project’s jurisdiction directly in any planning or approval submission.
FAQ
What are the five principles of CPTED?
Most Australian guidance recognises four core principles, natural surveillance, natural access control, territorial reinforcement, and maintenance/activity management, though some frameworks like Queensland’s expand this into seven, adding activation, legibility, and vulnerability.
What are the four pillars of CPTED?
The four pillars are natural surveillance, natural access control, territorial reinforcement, and maintenance and space management, as set out in NSW Police’s Safer By Design framework.
What does CPTED stand for?
CPTED stands for Crime Prevention Through Environmental Design, a design and management approach that reduces crime opportunity by shaping how a space is built and used.
What is CPTED in NSW, Australia?
In New South Wales, CPTED is delivered through the Safer By Design program, which trains accredited practitioners to review development applications against the four core principles.
When should I bring a security consultant into a CPTED project?
Bring in a specialist for complex or high-risk sites, projects requiring a formal risk assessment for planning consent, or construction sites moving through multiple security phases, areas Abcosecurity’s assessment services are built to support.
Recommended
about
avada factory
Sempery ultricies nibh at dolor cras urna eleifend nec. Atiam efficitur tempor.