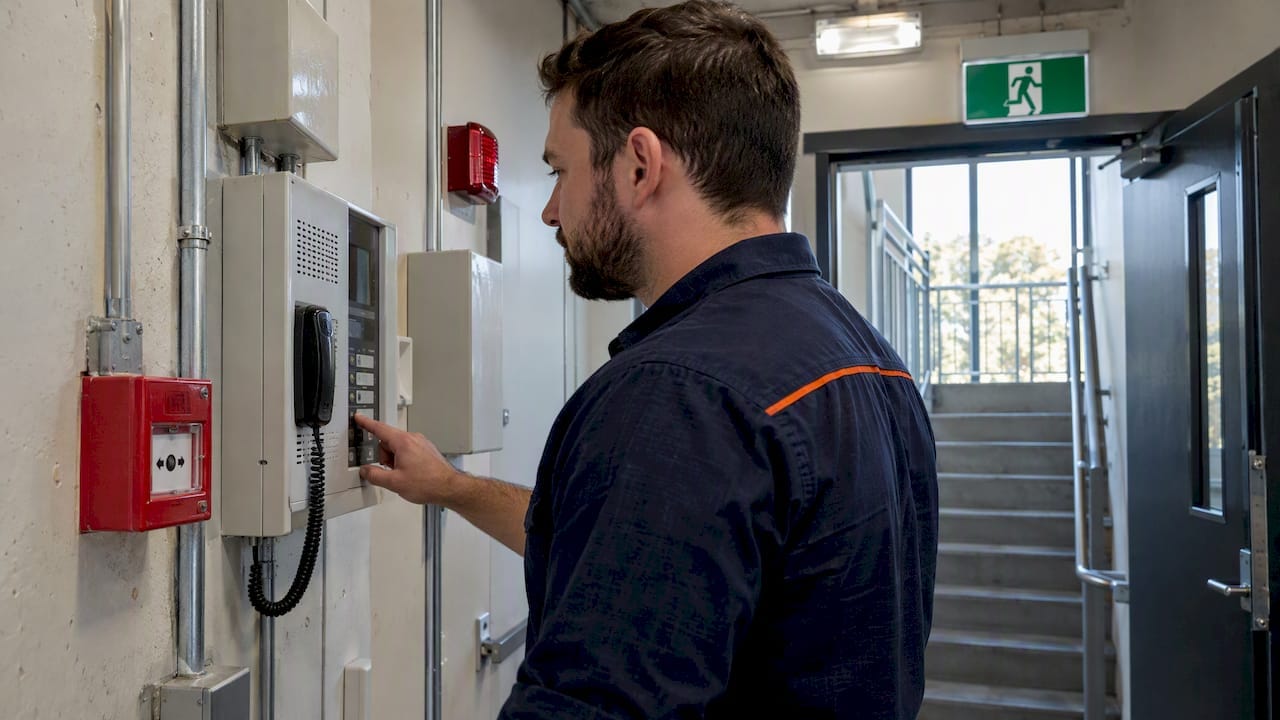
An evacuation management system combines warning, egress design and operational controls to move occupants out of a building safely. The single priority is validated warning paired with an accountable Emergency Control Organisation (ECO): everything else, from signage to software, supports that one function. AS 3745 sets the baseline for the plan, and the Australian Warning System sets the language your messages should echo.
TL;DR:
- Building-height over 25 meters or specific building classes typically triggers the need for an compliant emergency warning and evacuation system.
- Integration of fire detection, access control, CCTV, and occupancy data is crucial for effective incident response and post-incident analysis.
- Regular testing, staged exercises, and modeling tools are essential to validate evacuation plans and identify operational bottlenecks before real emergencies.
- Staff training, updated evacuation diagrams, and tailored PEEPs are vital to maintain a practical and compliant emergency management process.
- Messaging must align with the Australian Warning System levels and be prepared in advance to ensure clarity and avoid confusion during actual emergencies.
Table of Contents
- Core components and capabilities of evacuation management systems
- Regulatory triggers and standards to follow
- Warning and communication strategies
- Operational arrangements: roles, muster points and PEEPs
- Design and procurement: specifying hardware, software and integration
- Testing, exercises and modelling
- Practical lessons from the field: common pitfalls and fixes
- How we support evacuation system design and validation
- FAQ
- Sources
Core components and capabilities of evacuation management systems
When we review a facility’s evacuation readiness, we start by mapping what is physically installed against what the building actually needs. A system is never one product: it is a layered set of hardware, software and human processes that have to work together under stress, often in smoke, noise or low visibility.
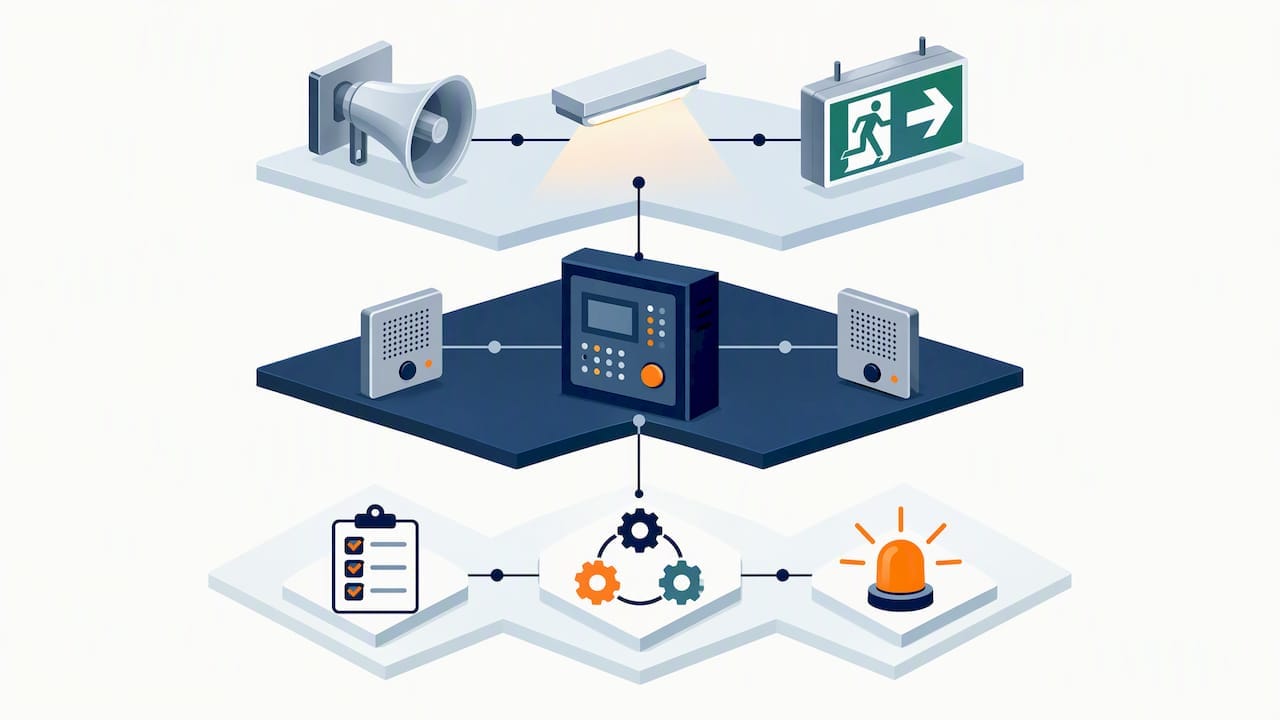
At the hardware layer, the emergency warning and intercom system (EWIS) is the backbone. It carries pre-recorded or live voice alarms, lets wardens broadcast zone-specific instructions, and usually includes break-glass call points wired into the fire indicator panel. Around it sit emergency lighting and photoluminescent or illuminated exit signage, both of which only matter if they still work when mains power fails.
On the software side, mass notification platforms extend the warning beyond the building: SMS, email, desktop pop-ups and public address integration so people off-site, or deep in a basement car park, still get the message. More mature deployments add occupancy tracking (swipe card or Wi-Fi based headcounts) and incident dashboards that give the ECO a live picture of who is still inside and where wardens have reported clear.
None of this works in isolation. A well-specified system typically includes:
- EWIS and alarms: voice alarm and intercom hardware compliant with AS 1670.4, with zone paging for staged evacuations.
- Emergency lighting and signage: illuminated or photoluminescent exit signs and battery-backed lighting along egress paths.
- Mass notification: SMS, email and public address channels that reach people outside the immediate alarm zone.
- Occupancy and incident tools: headcount tracking and a dashboard the ECO can use to direct the response in real time.
- Integration points: links into fire detection, access control and CCTV so one event triggers a coordinated response.
- Warden handsets and logging: two-way radios or apps that timestamp warden reports for later review and forensic reconstruction.
The integration piece is often the weak link. Fire detection should automatically trigger the EWIS; access control should be able to unlock egress doors and hold open fire doors on alarm; CCTV footage should be retrievable against the same timeline as the alarm log. When these systems sit on separate platforms with no shared event log, reconstructing what happened during an incident, or proving compliance after one, becomes far harder than it needs to be.
Regulatory triggers and standards to follow
Most of what a system must do is not a design choice: it is set by the National Construction Code and the Australian Standards it references. Getting the trigger points right at the design stage avoids expensive retrofits later.
NCC Part E4 sets out when a building needs an EWIS complying with AS 1670.4. Triggers include an effective height over 25 metres, along with specific thresholds for certain Class 3 residential care and Class 9a healthcare buildings. In those settings, alarm volume and message content are also adjusted: a full-volume siren can traumatise patients or aged care residents, so design has to balance clear awareness against occupant vulnerability.
AS 3745 governs the emergency plan itself rather than the hardware. It requires facilities to establish a formal plan and an Emergency Control Organisation, and it sets minimum requirements for how that plan is validated and tested over time. A plan that has never been exercised against this standard is not compliant, no matter how good the installed hardware is.
Emergency lighting performance is covered separately. Under the deemed-to-satisfy provisions linked to AS/NZS 2293.1, emergency lighting must reach minimum illuminance quickly and continue operating for a sufficient duration to cover evacuation and all-clear processes after mains power is lost.
Work Health and Safety obligations sit above all of this. WHS Regulations require every workplace to prepare, maintain and implement an emergency plan, commonly built around AS 3745, with extra controls such as an Emergency and Spill Incident Plan (ESIP) or Hazard Identification and Prevention Action Plan (HIPAP) layered on for sites handling hazardous materials.
Key triggers to check against your building class and layout:
- Effective height over 25 metres usually mandates an EWIS complying with AS 1670.4.
- Certain Class 3 and Class 9a buildings (residential care, health care) carry their own EWIS and messaging thresholds.
- Every workplace, regardless of size, needs a WHS-compliant emergency plan.
- Hazardous sites may need an ESIP or HIPAP in addition to the standard plan.
Warning and communication strategies
A building’s internal alarm means nothing if it contradicts what emergency services are telling the public outside. Aligning the two is one of the more overlooked parts of system design.
The Australian Warning System gives a nationally consistent three-level structure: Advice, Watch and Act, and Emergency Warning, each with its own icon and action-oriented wording. Facility messaging should echo that structure rather than invent its own vocabulary, so occupants recognise the same cues from radio, phone alerts and the building’s own announcements.
A practical approach to translating AWS levels into site action looks like this:
- Advice level: brief staff and wardens, check system readiness, no occupant-facing announcement required yet.
- Watch and Act level: issue a calibrated internal notice preparing occupants to expect further instruction, using wording that mirrors the public warning.
- Emergency Warning level: trigger the EWIS evacuation tone, direct wardens to active zones, and push mass notification across every channel simultaneously.
EWIS zoning matters here too. A single building-wide siren forces everyone to move at once, which can create bottlenecks in stairwells that a staged, zone-by-zone announcement would avoid. Intercom volume and content should be calibrated for sensitive occupants, lower volume with clearer spoken instructions in wards or classrooms, full-volume tone in open plan offices.
Mass notification works best with built-in redundancy: SMS, email, desktop alerts and public address together, because no single channel reaches everyone reliably. Clear, repeated wording that names the action required (evacuate, shelter, stand by) reduces the confused milling behaviour that slows real evacuations, and limiting false alarms through better fire detection tuning protects the credibility of every future warning.
Pro Tip: Script your three AWS-aligned messages in advance and store them in the notification platform, so nobody is drafting evacuation wording during an actual emergency.
Operational arrangements: roles, muster points and PEEPs
Hardware and software only work if someone with clear authority decides to use them. That authority sits with the Emergency Control Organisation.
An ECO typically includes a Chief Warden, floor or zone wardens, and a communications point person, all appointed and trained under the facility’s Emergency Planning Committee (EPC). The EPC is responsible for drafting the emergency plan, scheduling training, and signing off on the validation exercises AS 3745 requires. Authority to call an evacuation usually rests with the Chief Warden or a nominated deputy, and that decision pathway needs to be documented in the plan itself, not left to on-the-day improvisation.
Muster points deserve as much thought as the egress routes themselves: they need to be far enough from the building to be safe, large enough for peak occupancy, and shown clearly on evacuation diagrams posted throughout the facility. For occupants who cannot use standard egress routes unaided, a Personal Emergency Evacuation Plan (PEEP) documents the specific assistance, equipment or buddy arrangement they need, and it has to be reviewed whenever that person’s circumstances change.
Core operational elements to have documented and current:
- ECO structure and contact list, reviewed whenever staff change roles.
- Documented decision authority for who can call an evacuation and under what conditions.
- Muster point locations and capacity, shown on current evacuation diagrams.
- PEEPs for any occupant needing assistance, reviewed regularly.
- Liaison protocol with emergency services, including a nominated contact to brief first responders on arrival.
- Post-exercise review process that feeds findings back into the written plan.
Liaison with emergency services is often the piece left out of internal plans. First responders arriving on scene need a single point of contact who can brief them on occupancy status, any PEEPs still outstanding, and which zones have reported clear, rather than trying to assemble that picture themselves.
Design and procurement: specifying hardware, software and integration
Specifying a system well starts with the building, not the product catalogue. Occupancy numbers, building class, and the presence of vulnerable cohorts (patients, young children, people with mobility or sensory impairments) should drive every technical decision that follows, not the other way around.
A procurement checklist worth working through before you issue a tender:
- Lighting and signage placement: egress paths fully covered, no dark pockets along stairwells or exit corridors.
- Redundant power: battery or generator backup sized to the full occupant evacuation and all-clear window.
- Acoustic design: EWIS speaker coverage tested for intelligibility in every occupied space, not just corridors.
- CCTV and access control integration: doors unlock automatically on alarm, with footage timestamped against the same event log.
- Occupant tracking: a headcount or tracking method appropriate to the building’s size and turnover.
- Serviceability: components accessible for routine testing without shutting down occupied areas.
Vulnerable cohorts change the brief substantially. A residential aged care facility needs calibrated alarm volumes and PEEP-heavy planning; a construction site with a shifting workforce needs portable or temporary EWIS solutions and frequent re-briefing as crews rotate; a multi-tenant office tower needs zone messaging that lets one floor evacuate without triggering panic on floors unaffected by the incident.
Write the tender as a performance specification rather than a brand list wherever possible: describe the coverage, intelligibility and redundancy outcomes you need, and let suppliers propose how to achieve them. This keeps the door open to better solutions and makes it easier to hold a supplier to account later. Pair that with a service level agreement covering response times for faults, and a maintenance schedule that keeps testing records current enough to satisfy an AS 3745 audit. Field service platforms such as Curcle can help structure inspection records and recurring audit trails for distributed sites, which is particularly useful once a portfolio runs past a handful of buildings.
Pro Tip: Ask any EWIS supplier for a sample commissioning report before signing, so you know what a passed test actually looks like against AS 1670.4 before the system goes live.
Testing, exercises and modelling
A plan that has never been tested is a draft, not a system. AS 3745 treats validation as central, not optional, and a proper validation record includes the exercise type, date, objectives, measured clearance times, observations against the plan, assigned corrective actions and a retest date.
Exercises come in three broad types, each proving something different:
- Tabletop exercises walk the ECO through a scenario verbally, testing decision-making and communication protocols without moving anyone physically.
- Partial or staged exercises evacuate one zone or floor, useful for testing likely bottlenecks such as stair landings or narrow corridors before committing to a full-scale drill.
- Full-scale exercises evacuate the entire occupancy, the only format that genuinely tests muster point capacity and total clearance time under realistic conditions.
Staging matters: running a partial exercise focused on a known pinch point first, then escalating to full-scale, catches problems at lower cost and lower disruption than jumping straight to the biggest drill available.
Modelling tools increasingly sit alongside physical exercises rather than replacing them. CSIRO’s evacuation research covers three tools pitched at different scales: SAFER analyses large-scale bushfire evacuation scenarios, SEEKER is an agent-based simulator for whole communities, and PiXIE models pedestrian movement inside buildings and precincts. These tools are used to test “what-if” scenarios, traffic staging and warning timing, offering planners a way to explore congestion and clearance assumptions before, or instead of, running an expensive full-scale drill.
Record keeping turns a one-off exercise into a continuous improvement loop. The clearance times, bottlenecks and warden feedback from each drill should directly update the written plan, and the AIDR Evacuation Planning handbook frames the whole process as five stages, decision, warning, withdrawal, shelter and return, which is a more useful mental model than treating evacuation as a single “get out” event.
Practical lessons from the field: common pitfalls and fixes
In practice, the most common failure is not missing hardware but a plan that has drifted away from how the building actually operates. Staff turnover outpaces warden training, tenancy layouts change without the evacuation diagrams being updated, and PEEPs get written once and never revisited as occupants’ needs change.
The fix is usually procedural rather than technical: tie warden refresher training to a fixed calendar rather than “when we get around to it,” and make evacuation diagram updates part of the sign-off process whenever a floor plan changes. In healthcare and aged care, the biggest recurring gap is under-resourced horizontal evacuation planning, moving patients to an adjacent fire compartment rather than attempting a full vertical evacuation. On construction sites, the churn of subcontractors means induction briefings need repeating weekly, not just at project start.
— Abco
How we support evacuation system design and validation
We work with facility and safety managers to close the gap between a paper emergency plan and a system that performs when it is actually tested. That typically starts with a review of your current emergency plan against AS 3745, followed by practical input on EWIS integration, system commissioning, and running the staged exercises described above.
A scoping engagement usually covers a site walkthrough, a gap assessment against your building’s NCC and AS 1670.4 triggers, and a set of prioritised recommendations you can action with your existing contractors or with our support. Where ongoing coverage makes sense, our A1 CCTV & Alarm Monitoring and Security Guarding services can provide trained personnel to support wardens during drills and real events, backed by 24/7 monitoring.
What a typical scoping deliverable includes:
- A written gap assessment against AS 3745 and relevant NCC triggers.
- Recommendations for EWIS, lighting and signage integration.
- A proposed exercise schedule with measurable success criteria.
- Options for ongoing guarding or monitoring support during live events.
If you manage a facility and want a second set of eyes on your evacuation readiness, get in touch through our services to scope an assessment for your site.
FAQ
What does “evacuation” mean?
Evacuation is the process of moving people from a place of danger to a place of safety, and under the five-stage model used in AIDR’s handbook it covers decision, warning, withdrawal, shelter and return, not just the moment people leave a building. Treating it as a single event rather than a process is a common planning mistake.
How does the Australian warning system work?
The Australian Warning System uses three consistent levels, Advice, Watch and Act, and Emergency Warning, each paired with a standard icon and action-oriented wording. Facility alarms and messages should mirror this structure so occupants recognise the same cues indoors as they would from a public alert.
What is a fire alarm evacuation system?
A fire alarm evacuation system, commonly an EWIS, links fire detection to a voice alarm and intercom network that broadcasts evacuation instructions and lets wardens direct occupants zone by zone. In Australia, these systems are built to AS 1670.4 and are required in buildings that meet specific NCC Part E4 triggers such as effective height or building class.
What is an example of emergency management?
Emergency management includes the full cycle of prevention, preparedness, response and recovery, of which an evacuation plan under AS 3745 is one practical example. A validated emergency plan with a trained Emergency Control Organisation, tested muster points and documented PEEPs demonstrates that cycle in action at a single facility.
Sources
- Compliance
- Part E4: visibility in an emergency, exit signs and warning systems (ABCB)
- Evacuation research (CSIRO)
- Australian Warning System (SafeCom / SA)
Recommended
about
avada factory
Sempery ultricies nibh at dolor cras urna eleifend nec. Atiam efficitur tempor.