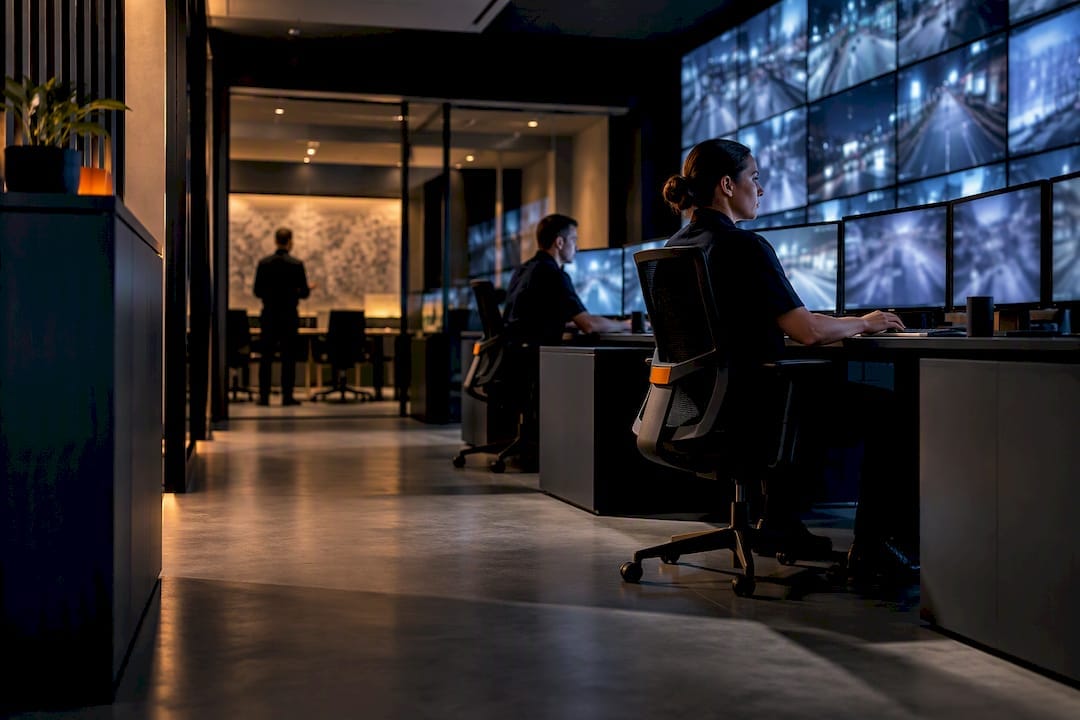
Good security control room design balances four things: efficient spatial layout, human factors that keep operators sharp, resilient technology, and a controlled acoustic and thermal environment. The immediate priorities are zoning the room correctly, protecting operator health through ergonomic design, building redundancy into every critical system, and aligning the build with AS 2201.2:2022 and related standards. The standards, training references and procurement checklists that make this practical follow below.
TL;DR:
- Proper zoning separates monitoring, briefing, equipment, and circulation areas, preventing noise and visual distractions that can impair operational focus.
- Ergonomic workstations with adjustable consoles and rotation rosters help reduce operator fatigue during long shifts and maintain high alertness levels.
- Building redundancy with dual power feeds, failover networks, and distributed storage ensures continuous operation during outages or equipment failures.
- Acoustic treatments and HVAC planning must be prioritized and budgeted upfront to prevent operational risks caused by noise and thermal issues.
- Compliance with standards like AS 2201.2:2022, proper site assessments, and detailed SOPs enhance safety, reliability, and legal adherence of the control room.
Table of Contents
- What does a well-planned security control room layout look like?
- How do you design for operator wellbeing and reduce fatigue?
- What technology and infrastructure choices prevent single points of failure?
- Why do acoustics and HVAC matter as much as the cameras?
- What standards govern control room construction and compliance?
- How should you structure rosters, SOPs and training?
- What ABCO Security looks for on a design-stage site survey
- Common pitfalls and where the budget actually needs to go
- Ready to design or upgrade your control room?
- Standards and guidance worth downloading
- Sources
- FAQ
What does a well-planned security control room layout look like?
Layout planning starts with zoning. A functioning room separates four distinct areas: the monitoring floor where operators watch feeds and respond to alarms, a briefing or supervisor zone for handover and escalation conversations, a plant or equipment room for servers and network gear, and clear circulation paths that don’t cut across sightlines. Mixing these zones is the single most common mistake in retrofit projects. Noisy plant sitting metres from an operator’s console undoes every other design decision you make.
Console placement follows physics as much as preference. Operators need a clear, unobstructed line to the video wall, typically seated far enough back that peripheral monitors don’t force constant head turning, but close enough to read text and licence plates on a live feed. Raised platforms work in tiered rooms, but they need to preserve sightlines for every seat, not just the front row. Aisle clearances matter more than most briefs specify: leave enough room for a wheelchair, a trolley, or two people passing without brushing a console.
Video wall placement should account for viewing distance and mounting height together. A wall mounted too high forces neck strain across an entire shift, and one placed too close creates visual fatigue from constantly refocusing.
Service infrastructure deserves its own line item in the brief:
- Secure plant rooms separated from the operator floor, with controlled access control rather than a shared door
- Defined cable pathways that avoid running under walkways or across console legs
- Rack space sized with 30 to 40% headroom for future camera or sensor additions
- Circulation routes that double as emergency egress without crossing the monitoring zone
A room designed only for today’s headcount and today’s screen count is a room you’ll be retrofitting within three years.
How do you design for operator wellbeing and reduce fatigue?
Workstation ergonomics decide whether a control room performs well at 3am on a Tuesday, not just during a demo at 10am. Adjustable-height consoles, correctly stacked monitors, and sit/stand options aren’t luxuries. They’re what keeps an operator’s attention sharp six hours into a night shift. Human factors research on control room operations treats workload, alarm design, and the physical environment as one integrated system rather than separate problems, and that framing matters for anyone briefing a fit-out.
Seating and posture guidance should shape procurement, not just be an afterthought once chairs are ordered. Build in scheduled microbreaks and design rosters that rotate high-intensity monitoring tasks rather than leaving one operator glued to the busiest feed for eight hours straight.
Practical measures worth building into the brief:
- Adjustable consoles with monitor arms rather than fixed shelving
- Rotating roster patterns that spread high-alert monitoring across the team
- A small collaboration or briefing nook near the floor, not off in a separate wing
- Supervisory sightlines that let a shift lead scan the whole floor without walking it
Isolation is a real risk in 24/7 remote-monitoring roles, and a collaboration space that supports quick, informal check-ins improves situational awareness measurably better than an isolated bank of desks. Safe Work Australia’s good work design principles make the same point from a compliance angle: technology and layout decisions have to be evaluated for their health and safety impact from the start, not patched in afterwards. ISO 11064, the international standard for control centre ergonomics, is worth having on hand as a design reference even where local standards take precedence.
Pro Tip: Run a full shift simulation with actual operators before finalising console dimensions. A mock-up costs a fraction of what a full re-fit costs once concrete’s poured and cable trays are in.
What technology and infrastructure choices prevent single points of failure?
Every control room eventually loses power, drops a network link, or hits a camera outage. The design question isn’t whether that happens. It’s whether the room keeps functioning when it does.
Start with the video management system. Look for ONVIF compatibility so cameras from different manufacturers integrate cleanly, and confirm codec support (H.265 is now standard for bandwidth efficiency on larger camera counts). Centralised storage simplifies management and search, but distributed storage at the edge protects footage if the network link to a remote site drops. Most enterprise deployments now run a hybrid of both.
- Build redundancy at every layer. Dual power feeds, a properly sized UPS, network failover paths, and mirrored archive storage all need to be specified, not assumed. A disaster-recovery site or cloud failover option matters more for organisations running critical infrastructure or multi-site monitoring.
- Plan the physical rack environment properly. Dedicated plant rooms, cable segregation between power and data runs, and cooling capacity calculated for peak load, not average load, prevent the slow equipment failures that plague under-specified server rooms.
- Treat cybersecurity as a construction requirement, not an IT afterthought. Patch management schedules, privileged access controls, and full logging of who accessed what and when should be written into the design brief. AS 2201.2:2022 explicitly addresses IT policy management and cyber security considerations for monitoring centres, and AS/NZS ISO/IEC 27001 provides the broader information security management framework worth aligning to.
A security systems specification that skips redundancy planning to save budget almost always costs more later, either in downtime or in a forced retrofit.
Why do acoustics and HVAC matter as much as the cameras?
A control room that sounds like an open-plan office is a control room where operators miss alarms. Noise isn’t a comfort issue here. It’s an operational risk.
Safe Work Australia’s guidance is direct on this: designers should consider noise control from the earliest project stages, specifying “buy quiet” procurement clauses that set maximum noise emissions for HVAC units, printers, and server fans before they’re purchased, not after installation reveals a problem. Isolating noisy plant into a separate room, rather than tucking a server rack into a corner of the monitoring floor, solves most of the problem before treatment is even needed.
Acoustic treatment for the remaining sound involves sealing gaps around doors and cable penetrations, adding reverberation control panels on hard surfaces, and choosing furniture and flooring that absorb rather than reflect sound. Reverberation in a hard-walled room with a wall of monitors and no soft surfaces can turn a normal conversation into a shouting match by the third alarm of the shift.
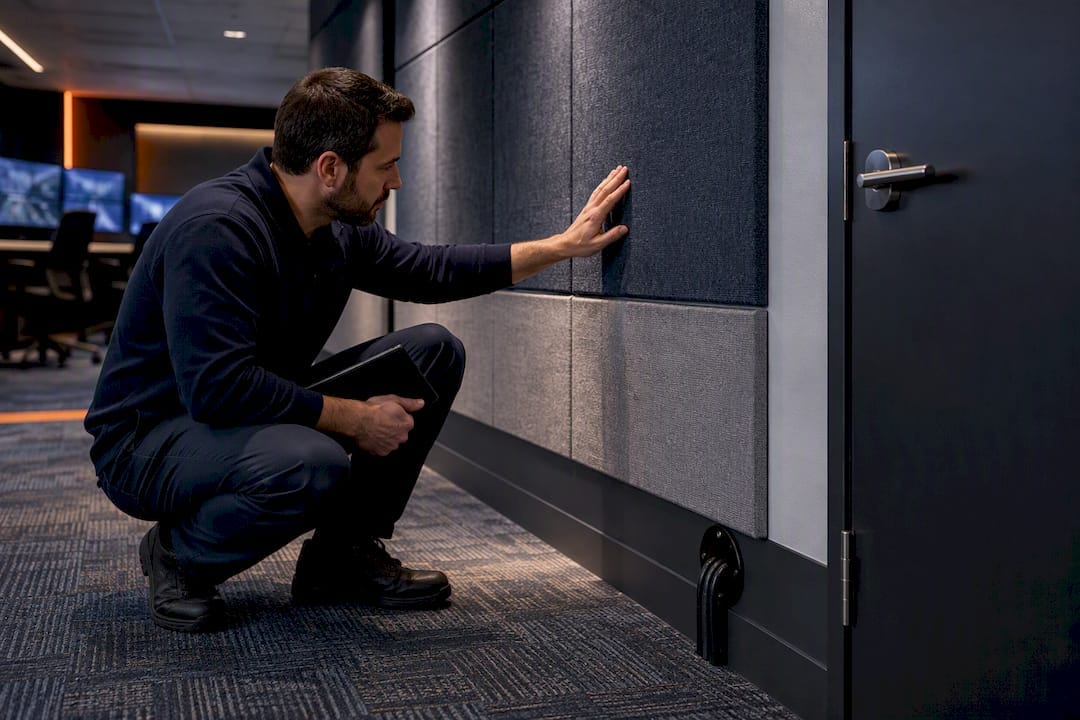
HVAC needs to run continuously without operators ever needing to prop a door open for airflow, which defeats both the acoustic seal and any access control measures. Design cooling capacity for the heat load of a fully populated video wall plus a full roster of workstations, not a half-empty test room.
Lighting has to serve two competing needs at once: dim enough to read a video wall without glare, bright enough for paperwork and plan tables. Fire control room specifications set a benchmark worth knowing here: NCC guidance requires 400 lux at plan tables in dedicated fire control rooms, a useful reference point even for rooms that aren’t formally classified as such.
- Isolate HVAC and server noise sources in a separate plant room
- Specify maximum decibel ratings in procurement documents before purchase
- Treat hard surfaces to cut reverberation on the monitoring floor
- Balance task lighting against video wall glare with dimmable zones
What standards govern control room construction and compliance?
AS 2201.2:2022 is the reference point for any monitoring-centre build in Australia. It sets minimum requirements for construction, equipment, staffing and operation, and includes a grading system that lets an organisation match a monitoring centre’s specification to its actual risk profile rather than over-building or under-building. Project teams should check their design against the relevant grade before finalising floor plans, not after.
Fire control room rules under the National Construction Code apply where a building’s fire systems interface with the security control room, particularly in taller commercial buildings. These provisions cover minimum room sizes, fire-resistance levels for construction materials, and ventilation or pressurisation requirements that can materially affect where a control room sits within a building and how it’s built.
Physical security zoning inside the room itself matters just as much as the building envelope. Access logging at the room’s entry point, clear evidence-handling procedures for footage requested by police or insurers, and defined zones for visitors versus operational staff all need to be written into the design brief rather than left to informal practice.
- Check the AS 2201.2:2022 grading level against your organisation’s actual risk profile
- Confirm whether NCC fire-control-room provisions apply to your building class
- Specify access logging and visitor zoning at the design stage, not after handover
- Build evidence-handling and chain-of-custody procedures into the room’s workflow
Standards should shape procurement specifications from day one. Retrofitting compliance into a finished room is expensive and often impossible without structural changes. A security risk assessment run early in the project identifies which standards actually apply before the first wall goes up.
How should you structure rosters, SOPs and training?
A well-built room still fails without the operational discipline to run it. Standard operating procedures need to cover the full alarm lifecycle: how an alert is triaged, when it escalates to a supervisor or emergency services, and how the incident gets logged for later review.
- Write escalation paths that name specific roles, not just “notify management.” Ambiguity during a live incident costs seconds that matter.
- Standardise the change-of-shift handover. A consistent checklist covering open incidents, equipment faults and outstanding tasks prevents information loss between shifts. The CPPSEC3107 unit sets out exactly this kind of change-of-shift procedure as a core competency for control room operators.
- Build training around scenario drills, not just induction manuals. Formal competency frameworks give operators a benchmark to work toward and give managers a way to verify skills before someone runs a shift solo.
- Set data retention and footage-handling policies that match your legal obligations. Regular audit procedures catch gaps before a court or insurer finds them for you.
A room with excellent hardware and no documented SOPs is only as reliable as whoever happens to be on shift that day.
What ABCO Security looks for on a design-stage site survey
Over 15 years of security operations across construction, healthcare and corporate sites has shaped how Abcosecurity approaches a control room brief. Working to ISO 9001 and ISO 30000 frameworks means design recommendations get tied to documented process, not guesswork, and running 24/7 monitoring operations means every checklist below comes from operational necessity, not theory.
A procurement checklist worth adopting on any project:
- A written “buy quiet” clause specifying maximum decibel ratings for HVAC and plant equipment before purchase
- Redundancy acceptance tests: verified failover for power, network and video streams before sign-off
- Acoustic acceptance criteria measured at actual operator ear height, not at the doorway
- Access logging and evidence chain-of-custody procedures documented before the room goes live
A design-stage site survey should record room dimensions, existing fixed services, external noise sources, plant room adjacency, electrical metering points, cable entry positions, emergency exit routes and current HVAC capacity before a single design decision gets locked in.
Common pitfalls and where the budget actually needs to go
Acoustics, redundant power and operator training are consistently the three most under-funded line items in control room projects. They don’t photograph well in a proposal, so they get trimmed first. That’s backwards. A room with a stunning video wall and no acoustic treatment or backup power fails at the exact moment it matters most.
Budget acoustics and power redundancy as capital costs from the start rather than treating them as later operating expenses, and bring in an acoustic engineer for anything beyond a small single-operator room. Three quick wins for an existing room: isolate noisy plant, fix the shift handover checklist, and verify your UPS actually holds load under a real outage.
— Abco
Ready to design or upgrade your control room?
Most control room projects stall at the same point: knowing what good design looks like on paper but not having anyone to check the acoustics, verify the redundancy, or actually run the monitoring once it’s built. Some security providers work across construction, healthcare, corporate and government sites, operating to international quality standards with 24/7 monitoring capability, so a design brief doesn’t have to start from zero.

Whether you need a design consultation before the fit-out begins, ongoing CCTV and alarm monitoring once the room is live, or full electronic security installation and integration, the same team can carry a project from site survey through to daily operation. For organisations weighing a monitoring partner rather than building an in-house room from scratch, the Night Owl monitoring plans have pricing details available on their website and scale through various coverage plans as needs grow. Request a site survey to get a proper read on your space before committing to a layout.
Standards and guidance worth downloading
Before finalising a brief, pull the primary documents rather than relying on secondhand summaries. AS 2201.2:2022 sets the monitoring-centre construction and grading requirements. Safe Work Australia’s noise guidance covers buy-quiet procurement and acoustic controls in detail. The CPPSEC3107 unit outlines the competency standard for control room operators, and NCC Specification E18 covers fire control room construction where it applies to your building class.
Sources
FAQ
How do you set up a security control room?
Start with a risk assessment to define your monitoring-centre grade against AS 2201.2:2022, then design the room’s zoning, ergonomics and technology architecture around that risk profile. A structured risk assessment process at the outset prevents costly redesigns once construction begins.
What is the ideal control room layout?
An ideal layout separates the monitoring floor, briefing area, and plant room into distinct zones with clear sightlines to the video wall and adequate aisle clearances between consoles. Service infrastructure like cabling and racks should sit apart from the operator floor to keep noise and heat away from where people work.
What is the ISO standard for control room design?
Australia uses AS 2201.2:2022 for monitoring-centre construction, equipment and staffing requirements, while ISO 11064 provides broader international ergonomic guidance for control centre design. Cybersecurity practices for a control room’s IT systems typically align with AS/NZS ISO/IEC 27001.
What are the four types of security controls?
Security controls are generally grouped into physical, technical, administrative and procedural categories covering barriers and access points, technology like CCTV and alarm systems, policies and training, and day-to-day operating procedures. A well-designed control room, like the ones Abcosecurity’s security guarding and monitoring services support, layers all four together rather than relying on any single control type.
Recommended
about
avada factory
Sempery ultricies nibh at dolor cras urna eleifend nec. Atiam efficitur tempor.